By Robin Murphy
There’s a term in urban planning that I wish I had known years ago: desire lines.
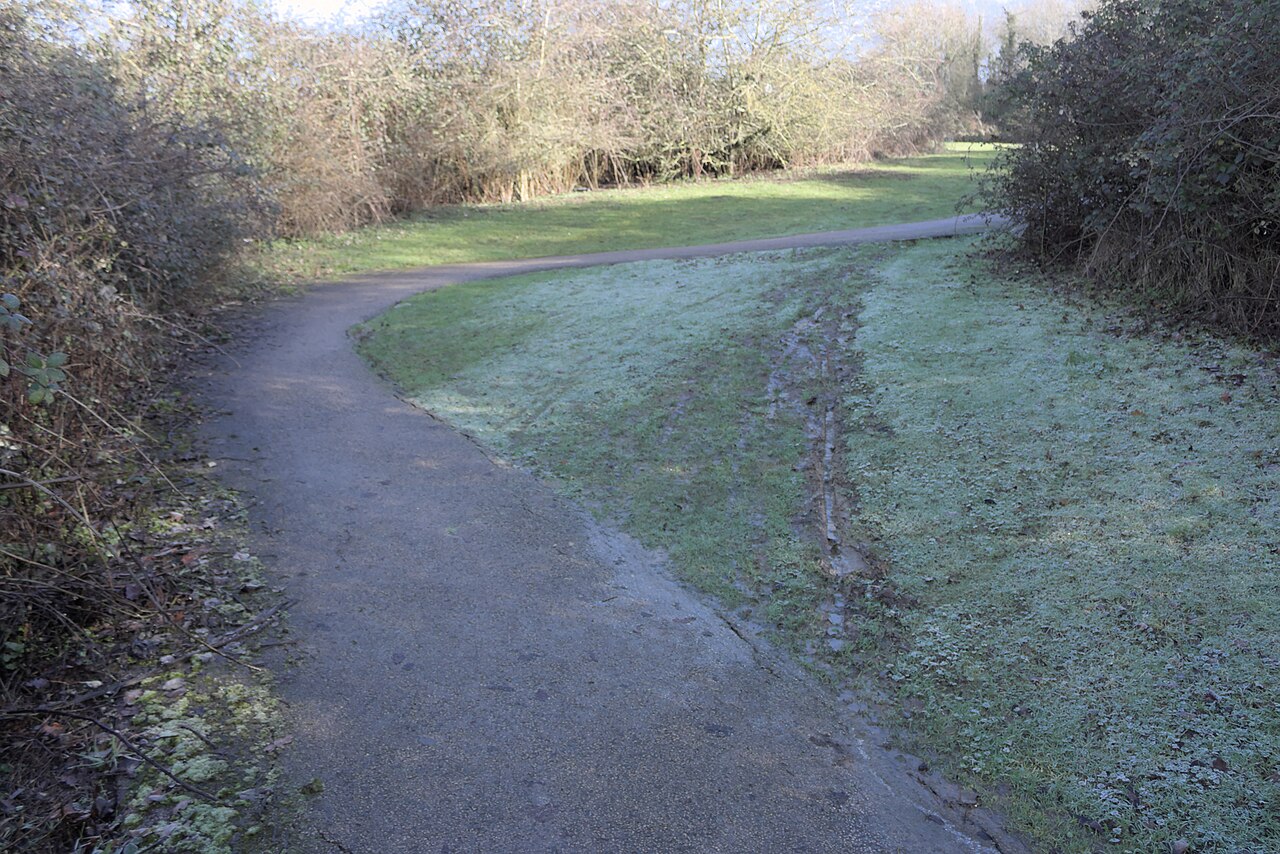
You’ve seen them even if you’ve never heard the name. A park has a perfectly good paved walkway, but people keep cutting diagonally across the grass. Eventually the grass wears away and a new path appears. That path shows where people actually want to walk, rather than where someone decided they should.
There’s a story about desire lines at Michigan State University that has gotten better with every retelling. In the popular version, planners deliberately waited for students to wear paths through the grass and then paved exactly where they walked.
The real story is less elegant and more interesting. Early campus planners didn’t know where students would need to go, and they didn’t have the money to pave paths based on guesses. So students made their own. Dirt trails appeared where people actually walked, and some eventually became sidewalks.
In other words, the plan came after the behavior.
Houses have desire lines too. They just don’t usually involve grass.
A house is designed with assumptions about how people will use it. This is the entrance. This is the route into the kitchen. The table goes here. The chairs go there. Furniture is arranged to leave enough space for people to move around it.
Then people move in.
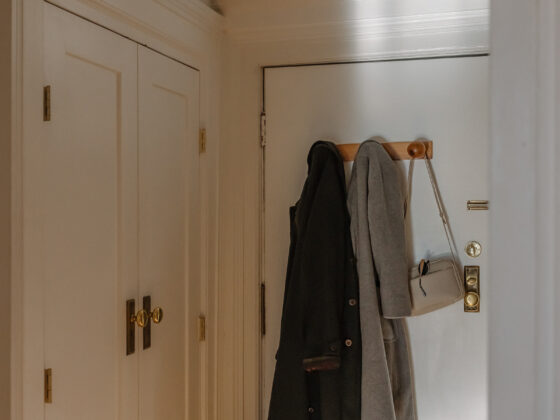
We had this in our own house. There was a main door about twenty feet from the driveway, exactly where you’d expect people to enter. But we also had glass doors off the driveway that opened directly into the kitchen.
Nobody used the main door. Why would they? The glass doors took you directly into the room where everyone was going anyway. Shoes collected there. Bags got dropped there. Keys ended up nearby. The house had an official entrance. We had a different one.
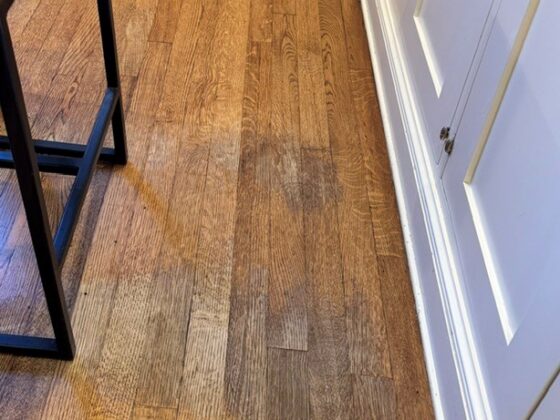
My mother’s kitchen floor told another version of the same story. The wood was worn where the chairs had scraped back and forth for years. With the table and chairs sitting neatly in place, you wouldn’t necessarily know how much movement happened there. Move them, and the floor showed you.
A floor plan could tell you where the chairs belonged. The floor could tell you how people actually used them.
You can see the opposite in houses too. I’ve seen formal dining rooms with beautiful wood floors, a table centered exactly where the room was designed for it, and almost no wear around it. The room looks exactly as intended because it simply isn’t part of the house’s daily traffic. Meanwhile, the kitchen a few feet away has scuffs, worn areas, and chairs that have left their history in the floor.
That contrast says something a floor plan can’t. One room may have been designed to matter. Another is the one people actually use.
That’s what makes desire lines more interesting than ordinary wear. A worn spot doesn’t just tell you that something happened repeatedly. Sometimes it tells you that the original plan lost. And sometimes the absence of wear tells you something too.
We spend a lot of time thinking about how a house is supposed to work. Rooms have names. Doors have purposes. Furniture has positions. There’s an intended way to move through all of it. Then people live there, and the house begins accumulating a different set of instructions.
The Michigan State planners eventually had something more useful than a drawing of where students might walk. They had the paths themselves. The students had already answered the question with their feet. Houses collect the same information, just more quietly.
A floor plan shows how a house was supposed to work.
Desire lines show how it actually does.