Look around your kitchen. The counter meets the sink. The dishwasher slides underneath it. The stove probably lines up with it. If you have an island, chances are its work surface is about the same height too, around 36 inches from the floor.
We spend so much time at kitchen counters without ever wondering why they’re the height they are. We chop onions there. Make coffee there. Lean against them while talking. Drop the mail on them. Wipe them down. Complain that everyone else has left things on them.
And almost all of it happens along one long horizontal line.
Once you notice that, the line starts to look a little peculiar.
Not every job in a kitchen is the same. Kneading dough is different from washing dishes. Chopping vegetables is different from stirring a pot. And the same counter does not meet someone who is five-foot-two in the same place it meets someone who is six-foot-three.
Thirty-six inches wasn’t always some universal rule.
In 1930, when a demonstration kitchen for the New York Herald Tribune was being designed, the work surfaces were set to fit the woman who would actually be using them. She was five-foot-seven, so her counters were 36 inches high. The same account suggested raising things for taller women and lowering them for shorter ones.
The 36 inches wasn’t a standard. It was her.
The assumption was simple: the kitchen should adjust to the person.
Then sinks, worktables and stoves that had once been separate pieces were pulled together into the fitted kitchen we recognize now, with everything meeting in one long line.
And you can see why people liked it.
By 1954, built-ins were being called “the darling of today’s dream kitchen.” Ovens were moving into walls, burners into countertops, and appliances that had once stood around the room as separate pieces were becoming part of the kitchen itself.
Clean. Ordered. Modern. I get the appeal.
But once everything had to line up, everything needed a common height.
Earlier work counters were often lower. The sink was already at 36 inches, so everything else came up to meet it.
The sink’s height became everyone’s height.
By 1961, home economists were pushing back. They wrote that putting every kitchen surface at one level placed “more emphasis on appearance than suitability.” Different kitchen jobs, they pointed out, often worked better at different heights.
Nothing about that sentence has aged.
We renovate kitchens and spend weeks deciding whether the countertop should be quartz or marble, whether the cabinets should be white or wood, whether we want a waterfall edge, whether the range should sit perfectly flush.
But the height? Thirty-six inches. Because that’s where a kitchen counter goes.
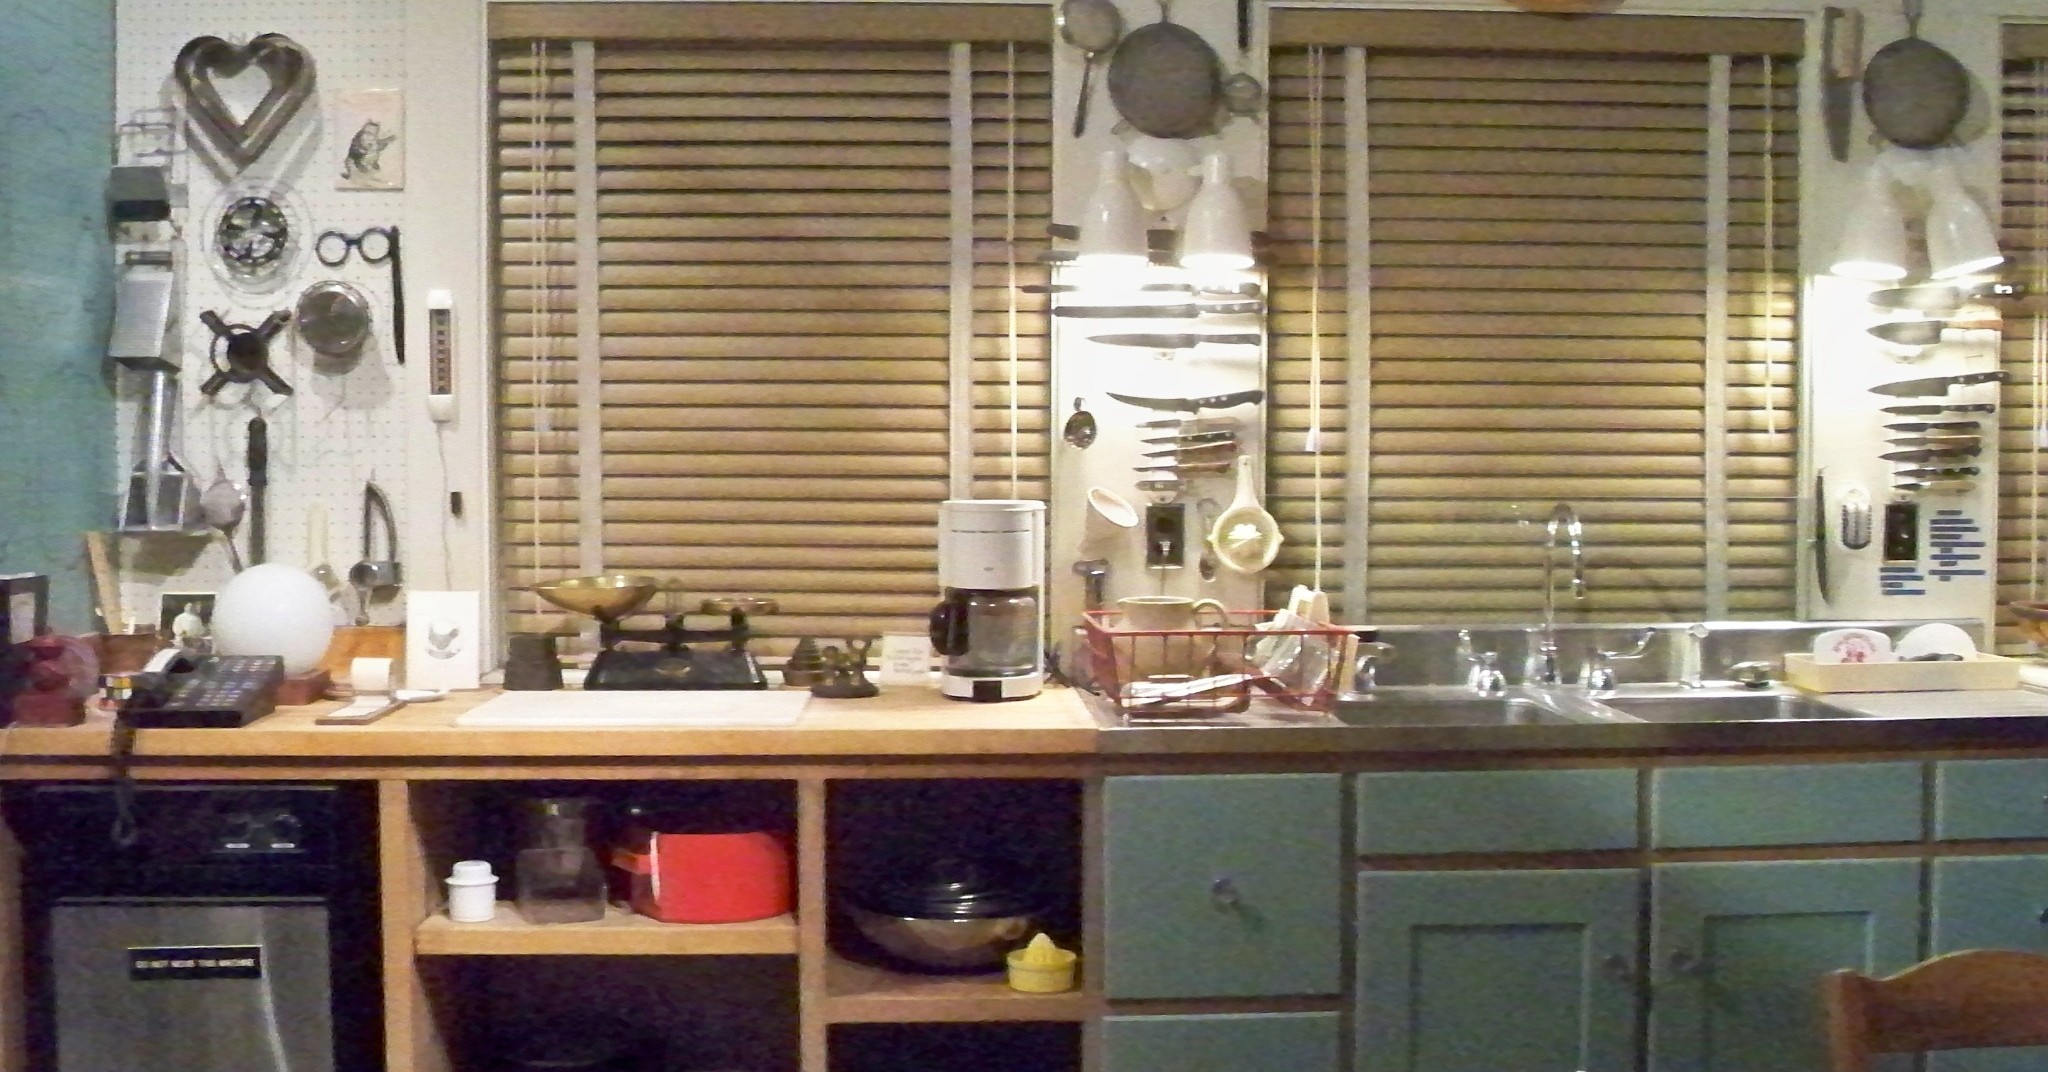
Julia Child didn’t accept that. When she and Paul designed their Cambridge kitchen in 1961, they made the solid maple counters 38 inches high. Julia was six-foot-three, and the Smithsonian says those extra two inches were there to accommodate her height.
Of course Julia Child’s kitchen should fit Julia Child. What we rarely do is ask whether our kitchens should fit us.
A 36-inch counter now feels almost as inevitable as a refrigerator being cold. Except one is physics. The other is a decision somebody made.
And once enough kitchens were built that way, the decision disappeared.
That’s what happens with a lot of things in a house. They stop looking designed and start looking inevitable. We arrive after the argument is over.
In this case, we can still see the argument: different bodies, different jobs, different heights. On the other side, one clean, continuous line.
And the line won.